

Listing Courtesy of: MLS PIN / Listed By: Jennifer Balut, Coldwell Banker Realty
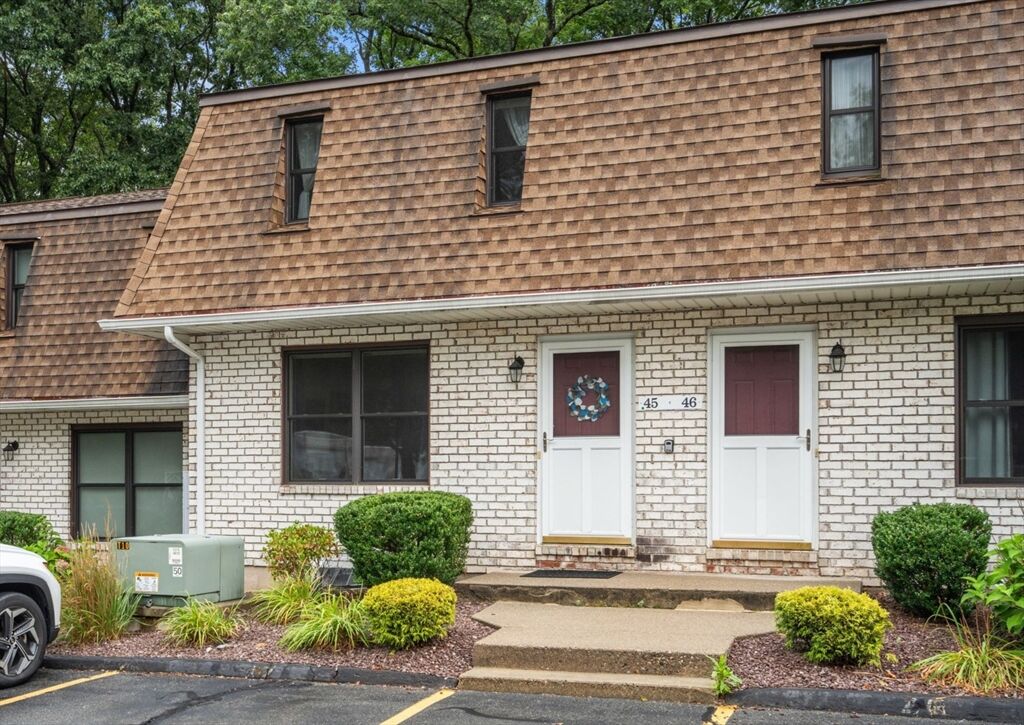
45 Granby Heights 45 Granby, MA 01033
Active (3 Days)
$259,900 (USD)
OPEN HOUSE TIMES
-
OPENSun, Aug 2311:30 am - 1:00 pm
Description
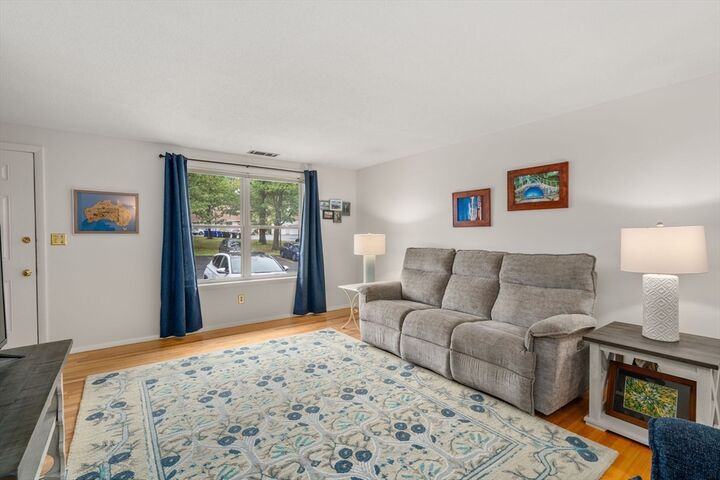
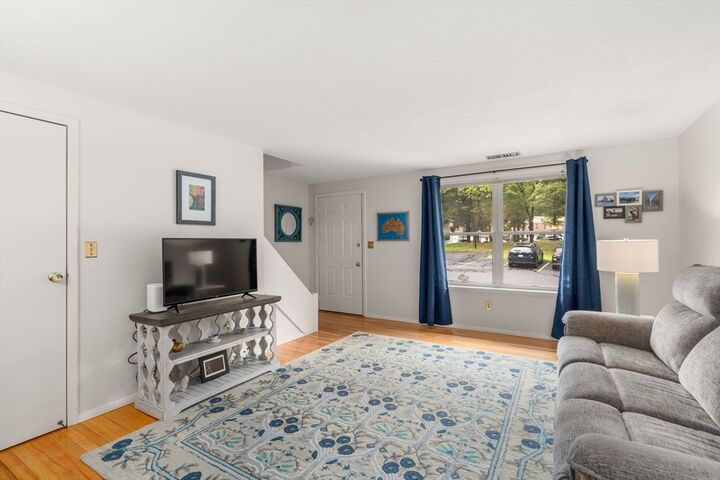
Welcome to 45 Granby Heights, a move-in-ready, well-maintained 2-bedroom, 1.5-bath townhouse offering comfort, convenience and plenty of extras! The kitchen features fresh white cabinetry and a dining area that opens to a private patio overlooking the woods. The spacious living room features beautiful oak hardwood flooring, while upstairs you'll find two generous bedrooms with brand-new carpeting (2026) and a full bath. The partially finished lower level offers flexible space for a family room, home office or gym, plus storage and laundry. Central air and a detached 1-car garage add to the appeal. Enjoy an in-ground pool, tennis courts and walking trails, plus landscaping, snow removal, and exterior maintenance.. Ideally located with easy access to Granby, South Hadley and Amherst—just minutes to Mount Holyoke College and convenient to Amherst College, UMass Amherst, shopping, dining and recreation.
MLS #:
73564991
73564991
Taxes
$4,048(2026)
$4,048(2026)
Type
Condo
Condo
Building Name
Granby Heights
Granby Heights
Year Built
1988
1988
County
Hampshire County
Hampshire County
Listed By
Jennifer Balut, Coldwell Banker Realty
Source
MLS PIN
Last checked Aug 21 2026 at 11:22 PM GMT+0000
MLS PIN
Last checked Aug 21 2026 at 11:22 PM GMT+0000
Bathroom Details
Interior Features
- Central Vacuum
- Range
- Refrigerator
- Dishwasher
- Microwave
- Internet Available - Unknown
- Laundry: Electric Dryer Hookup
- Laundry: Washer Hookup
- Windows: Insulated Windows
- Laundry: In Basement
Kitchen
- Cabinets - Upgraded
- Flooring - Vinyl
Property Features
- Fireplace: 0
Heating and Cooling
- Forced Air
- Electric
- Central Air
Basement Information
- Y
Homeowners Association Information
- Dues: $419/Monthly
Flooring
- Hardwood
- Carpet
Exterior Features
- Roof: Shingle
Utility Information
- Utilities: Water: Shared Well, For Electric Dryer, Washer Hookup, For Electric Range
- Sewer: Other
Garage
- Attached Garage
Parking
- Guest
- Deeded
- Off Street
- Paved
- Total: 2
- Attached
Stories
- 2
Living Area
- 1,050 sqft
Location
Estimated Monthly Mortgage Payment
*Based on Fixed Interest Rate withe a 30 year term, principal and interest only
Listing price
Down payment
%
Interest rate
%Mortgage calculator estimates are provided by Coldwell Banker Real Estate LLC and are intended for information use only. Your payments may be higher or lower and all loans are subject to credit approval.
Disclaimer: The property listing data and information, or the Images, set forth herein wereprovided to MLS Property Information Network, Inc. from third party sources, including sellers, lessors, landlords and public records, and were compiled by MLS Property Information Network, Inc. The property listing data and information, and the Images, are for the personal, non commercial use of consumers having a good faith interest in purchasing, leasing or renting listed properties of the type displayed to them and may not be used for any purpose other than to identify prospective properties which such consumers may have a good faith interest in purchasing, leasing or renting. MLS Property Information Network, Inc. and its subscribers disclaim any and all representations and warranties as to the accuracy of the property listing data and information, or as to the accuracy of any of the Images, set forth herein. © 2026 MLS Property Information Network, Inc.. 8/21/26 16:22
