

Listing Courtesy of: MLS PIN / Listed By: Marisol Franco, Coldwell Banker Realty
1049 Lebanon Hill Road Southbridge, MA 01550
Active (1 Days)
$589,000 (USD)
OPEN HOUSE TIMES
-
OPENSun, Nov 221:00 pm - 2:30 pm
Description
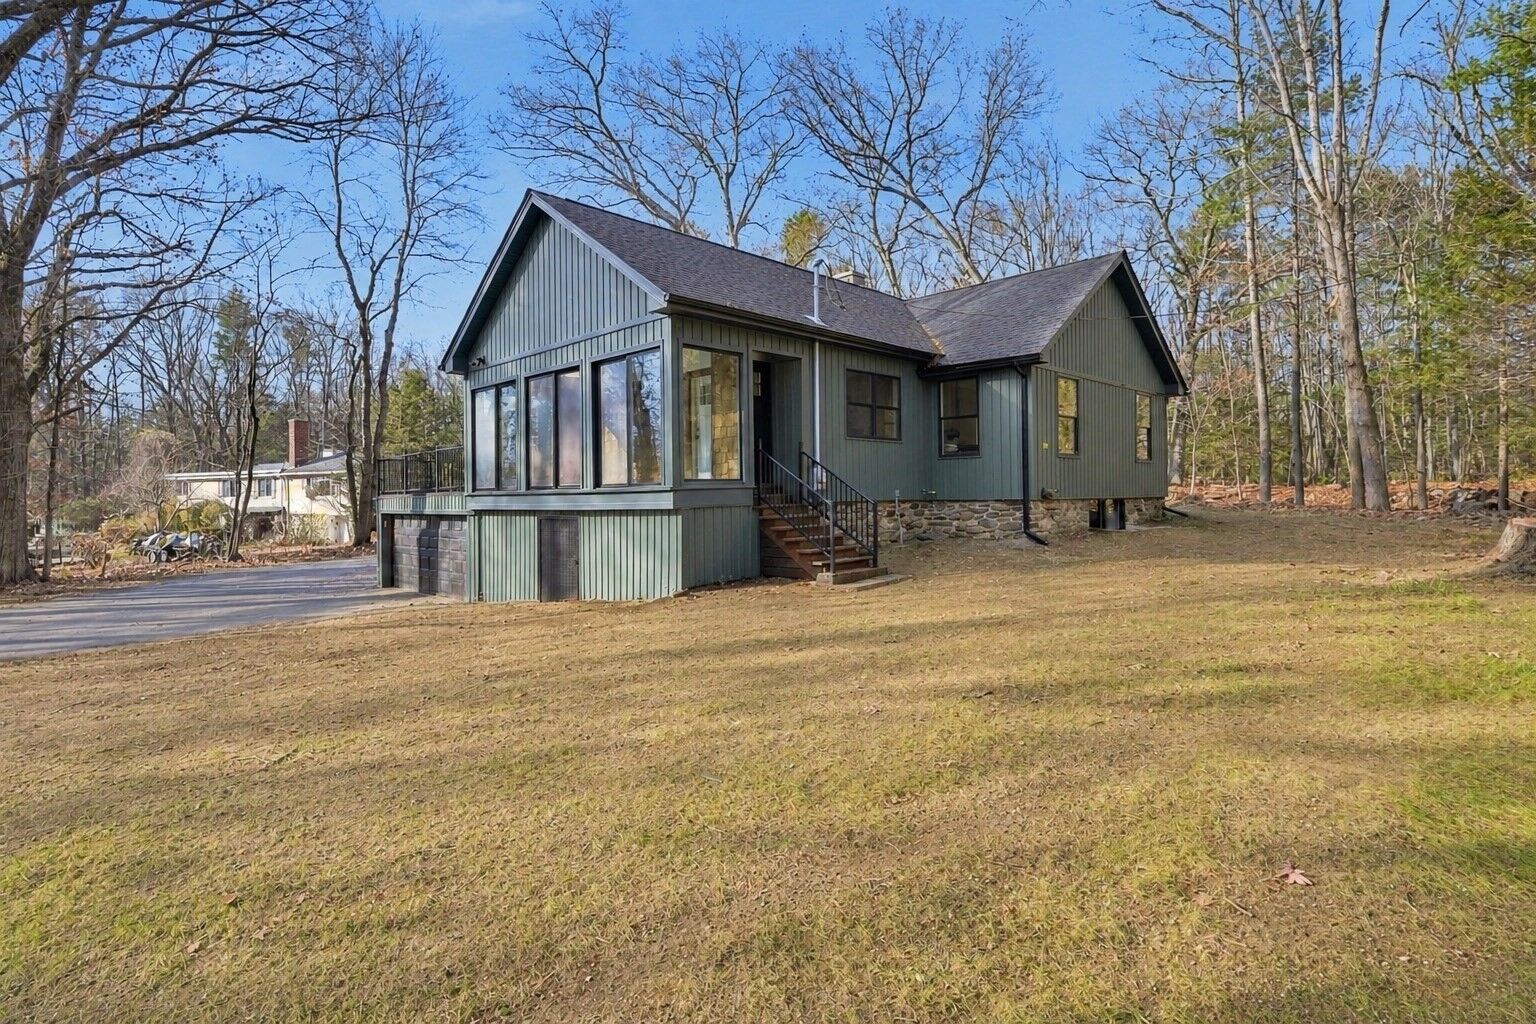
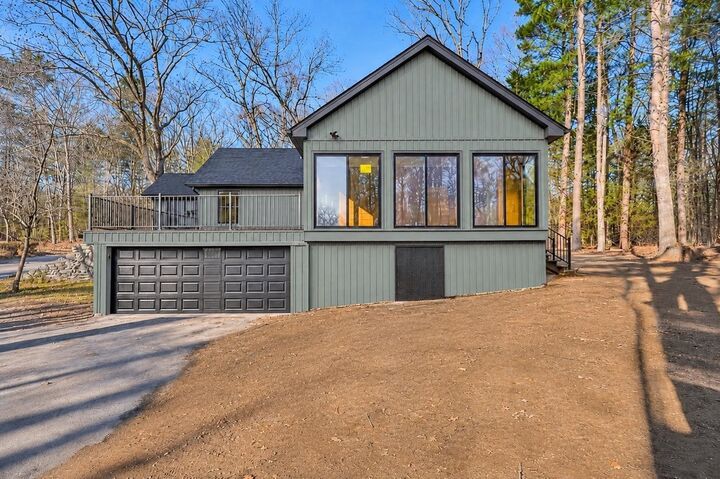
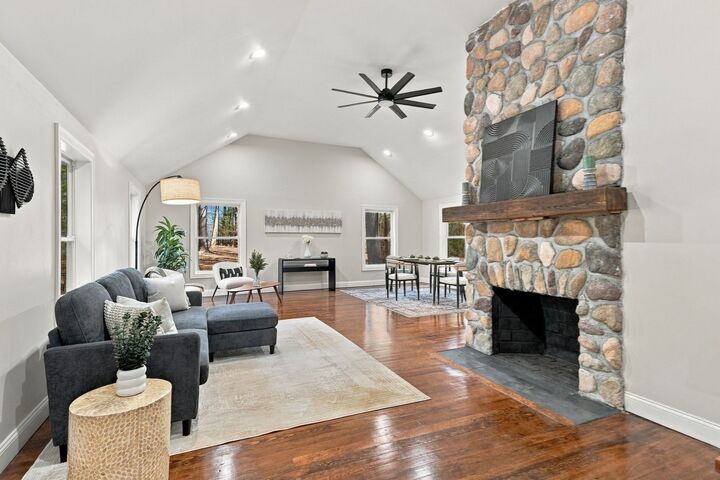
Set on over 4 acres of picturesque wooded grounds, this beautifully reimagined residence has undergone an extensive transformation, showcasing exceptional updates throughout. A dramatic living room with soaring vaulted ceilings, gleaming hardwood floors, and a magnificent new floor-to-ceiling stone fireplace creates an impressive focal point. The newly renovated kitchen features cabinetry, sleek countertops, a center island, stainless steel appliances, and a distinctive designer backsplash, opening to the adjoining dining area. Three bedrooms and a beautifully appointed full bathroom complete the main level. An expansive deck and screened porch extend the living space outdoors, offering scenic views of the surrounding landscape and exceptional privacy. The lower level features a second fully renovated bathroom and substantial unfinished space with possibilities for future expansion. Significant capital improvements include a new roof, gutters, septic system, electrical, plumbing, windows, furnace, and central air conditioning. A remarkable transformation combining refined interiors, extensive upgrades, and over four acres of natural surroundings with convenient access to Sturbridge, Charlton, Dudley and nearby Connecticut communities along with area shopping, dining and major commuter routes.
MLS #:
73604426
73604426
Taxes
$5,386(2026)
$5,386(2026)
Lot Size
4.64 acres
4.64 acres
Type
Single-Family Home
Single-Family Home
Year Built
1945
1945
Style
Ranch, Contemporary
Ranch, Contemporary
County
Worcester County
Worcester County
Listed By
Marisol Franco, Coldwell Banker Realty
Source
MLS PIN
Last checked Nov 21 2026 at 7:00 PM GMT+0000
MLS PIN
Last checked Nov 21 2026 at 7:00 PM GMT+0000
Bathroom Details
Interior Features
- Range
- Refrigerator
- Dishwasher
- Microwave
- Sun Room
Kitchen
- Flooring - Hardwood
- Countertops - Stone/Granite/Solid
- Countertops - Upgraded
- Kitchen Island
- Recessed Lighting
- Stainless Steel Appliances
- Open Floorplan
Lot Information
- Wooded
Property Features
- Fireplace: 1
- Fireplace: Living Room
- Foundation: Concrete Perimeter
Heating and Cooling
- Propane
- Central Air
Basement Information
- Full
- Garage Access
- Concrete
Flooring
- Hardwood
Exterior Features
- Roof: Shingle
Utility Information
- Utilities: Water: Well
- Sewer: Private Sewer
Garage
- Attached Garage
Parking
- Off Street
- Paved Drive
- Attached
- Total: 6
Living Area
- 1,705 sqft
Location
Estimated Monthly Mortgage Payment
*Based on Fixed Interest Rate withe a 30 year term, principal and interest only
Listing price
Down payment
%
Interest rate
%Mortgage calculator estimates are provided by Coldwell Banker Real Estate LLC and are intended for information use only. Your payments may be higher or lower and all loans are subject to credit approval.
Disclaimer: The property listing data and information, or the Images, set forth herein wereprovided to MLS Property Information Network, Inc. from third party sources, including sellers, lessors, landlords and public records, and were compiled by MLS Property Information Network, Inc. The property listing data and information, and the Images, are for the personal, non commercial use of consumers having a good faith interest in purchasing, leasing or renting listed properties of the type displayed to them and may not be used for any purpose other than to identify prospective properties which such consumers may have a good faith interest in purchasing, leasing or renting. MLS Property Information Network, Inc. and its subscribers disclaim any and all representations and warranties as to the accuracy of the property listing data and information, or as to the accuracy of any of the Images, set forth herein. © 2026 MLS Property Information Network, Inc.. 11/21/26 11:00
