

Listing Courtesy of: MLS PIN / Listed By: Marisol Franco, Coldwell Banker Realty
2205 Boston Road Q169 Wilbraham, MA 01095
Active (34 Days)
$339,900 (USD)
OPEN HOUSE TIMES
-
OPENSun, Oct 113:00 pm - 4:30 pm
Description
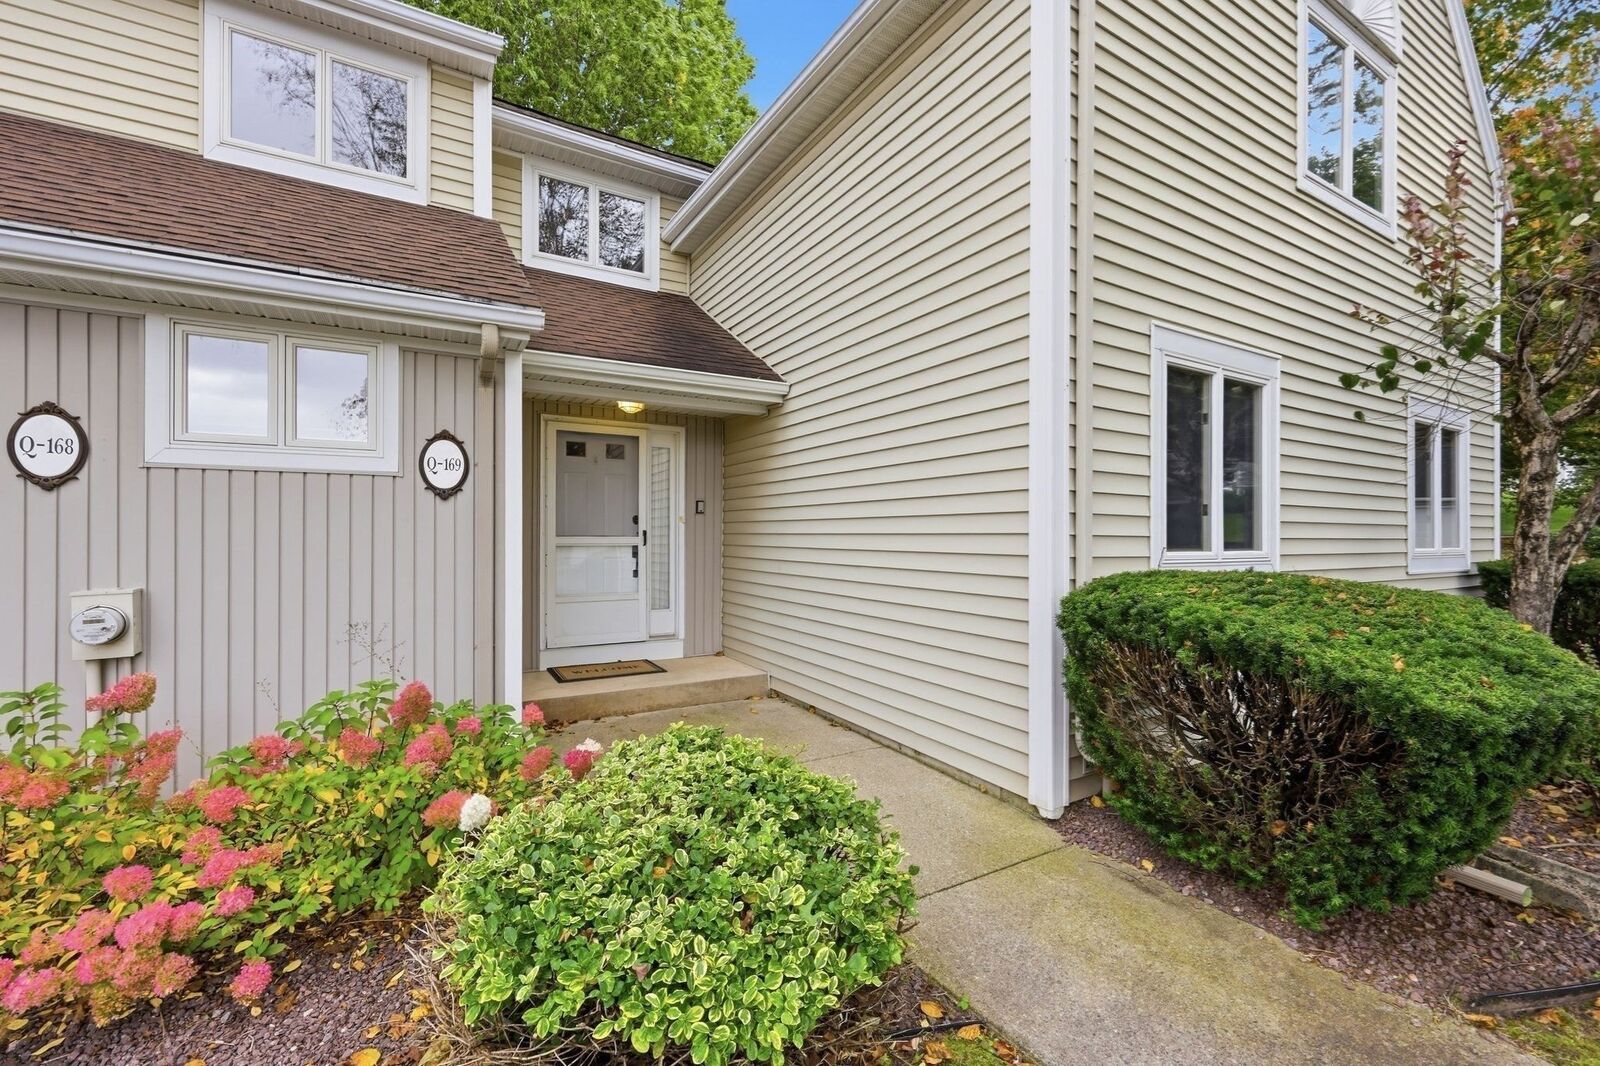
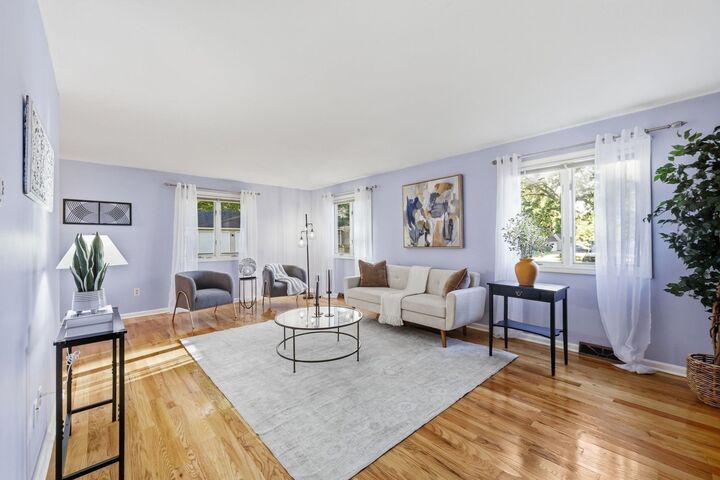
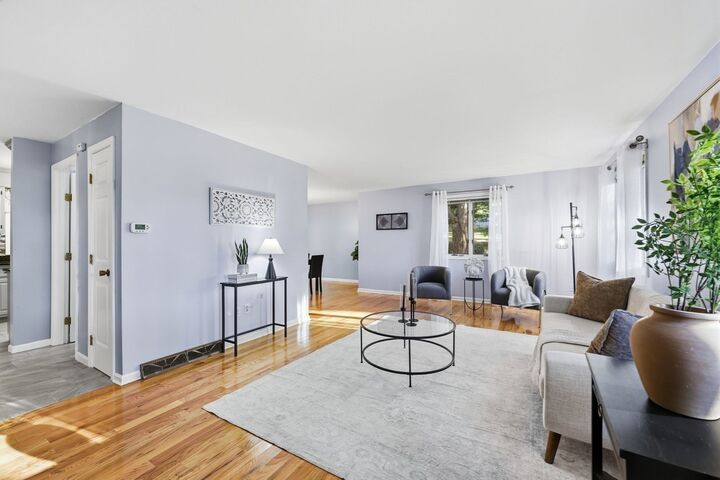
FRESH IMPROVEMENTS enhance this Woodcrest Condominium end-unit townhouse, with NEW carpeting throughout the second floor, fresh paint in BOTH bedrooms and bathrooms, and NEW flooring in both second-floor bathrooms. The main level features hardwood floors, a spacious living room, and a kitchen with granite countertops, tile backsplash, cabinetry extending to the ceiling with crown molding, and a peninsula for additional seating. The adjoining dining area opens through sliding glass doors to a private deck with an awning, providing a covered spot to enjoy the outdoors. A remodeled half bath completes the first floor. Upstairs, the primary suite includes a private bath with skylight, along with a second bedroom and additional full bath. The finished lower level adds valuable living space with room for a family room, home office, or exercise area, plus a dedicated laundry area and storage. Central air, a private garage, and an end-unit location complete the property, with shopping, medical facilities, and highway access just minutes away. OPEN HOUSE on Sunday, October 11th from 3:00pm-4:30pm.
MLS #:
73571165
73571165
Taxes
$5,778(2026)
$5,778(2026)
Type
Condo
Condo
Year Built
1989
1989
County
Hampden County
Hampden County
Listed By
Marisol Franco, Coldwell Banker Realty
Source
MLS PIN
Last checked Oct 7 2026 at 3:59 AM GMT+0000
MLS PIN
Last checked Oct 7 2026 at 3:59 AM GMT+0000
Bathroom Details
Interior Features
- Range
- Refrigerator
- Dishwasher
- Microwave
- Laundry: In Unit
- Laundry: In Basement
Kitchen
- Flooring - Hardwood
- Cabinets - Upgraded
- Stainless Steel Appliances
- Remodeled
Property Features
- Fireplace: 0
Heating and Cooling
- Natural Gas
- Central Air
Basement Information
- Y
Homeowners Association Information
- Dues: $492/Monthly
Flooring
- Tile
- Hardwood
- Carpet
Exterior Features
- Roof: Shingle
Utility Information
- Utilities: Water: Public
- Sewer: Public Sewer
Garage
- Garage
Parking
- Off Street
- Total: 2
- Detached
Stories
- 2
Living Area
- 1,456 sqft
Listing Price History
Date
Event
Price
% Change
$ (+/-)
Oct 06, 2026
Price Changed
$339,900
-3%
-$9,100
Sep 02, 2026
Listed
$349,000
-
-
Location
Estimated Monthly Mortgage Payment
*Based on Fixed Interest Rate withe a 30 year term, principal and interest only
Listing price
Down payment
%
Interest rate
%Mortgage calculator estimates are provided by Coldwell Banker Real Estate LLC and are intended for information use only. Your payments may be higher or lower and all loans are subject to credit approval.
Disclaimer: The property listing data and information, or the Images, set forth herein wereprovided to MLS Property Information Network, Inc. from third party sources, including sellers, lessors, landlords and public records, and were compiled by MLS Property Information Network, Inc. The property listing data and information, and the Images, are for the personal, non commercial use of consumers having a good faith interest in purchasing, leasing or renting listed properties of the type displayed to them and may not be used for any purpose other than to identify prospective properties which such consumers may have a good faith interest in purchasing, leasing or renting. MLS Property Information Network, Inc. and its subscribers disclaim any and all representations and warranties as to the accuracy of the property listing data and information, or as to the accuracy of any of the Images, set forth herein. © 2026 MLS Property Information Network, Inc.. 10/6/26 20:59
